Leave a Message

Thank you for your message. We will be in touch with you shortly.

189 Orchard Street
189 Orchard Street
189 Orchard Street
189 Orchard Street
189 Orchard Street
189 Orchard Street
189 Orchard Street
189 Orchard Street
189 Orchard Street
189 Orchard Street
189 Orchard Street
189 Orchard Street
189 Orchard Street
189 Orchard Street
189 Orchard Street
189 Orchard Street
189 Orchard Street
189 Orchard Street
189 Orchard Street
189 Orchard Street
189 Orchard Street
189 Orchard Street
189 Orchard Street
189 Orchard Street
189 Orchard Street
189 Orchard Street
189 Orchard Street
189 Orchard Street
189 Orchard Street
189 Orchard Street
189 Orchard Street
189 Orchard Street
189 Orchard Street
189 Orchard Street
189 Orchard Street
189 Orchard Street
189 Orchard Street
189 Orchard Street
189 Orchard Street
189 Orchard Street
189 Orchard Street
189 Orchard Street
VIEW PHOTOS
$650,000

189 Orchard Street

3 Beds 2 Baths 1,852 Sq.Ft. 0.46 Acres

Description

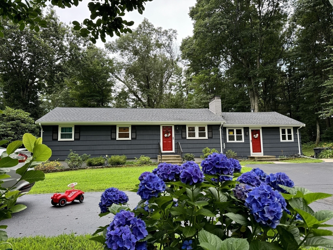
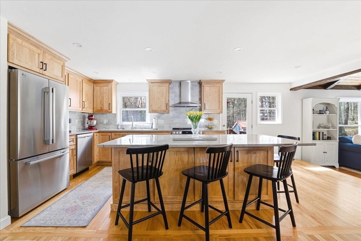
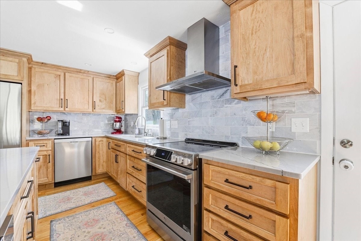
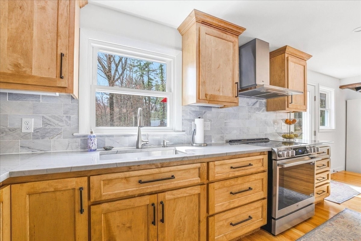
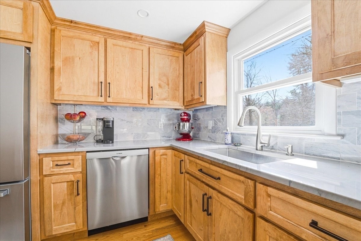
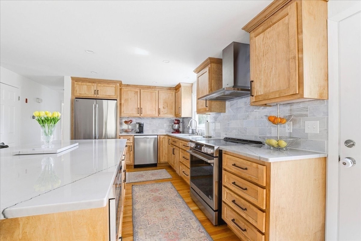
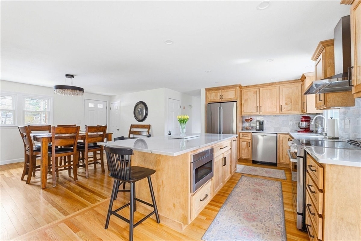
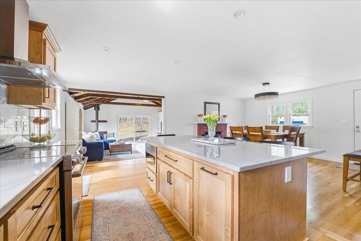
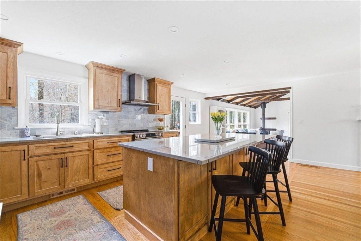
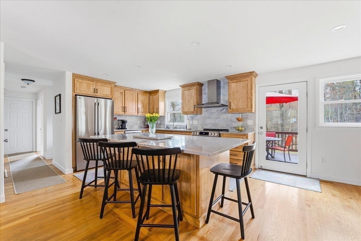
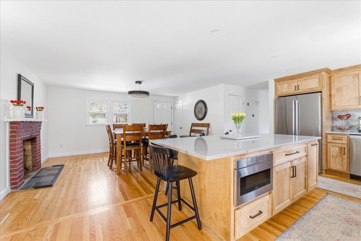
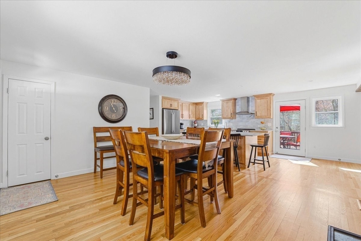
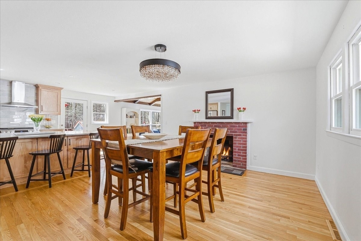
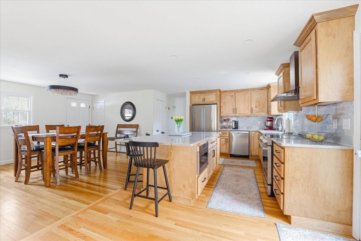
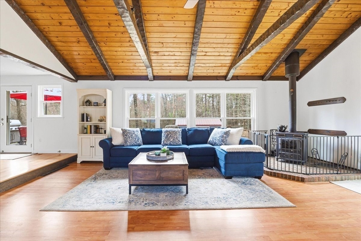
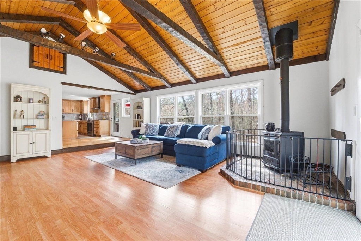
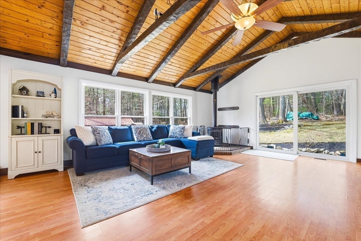
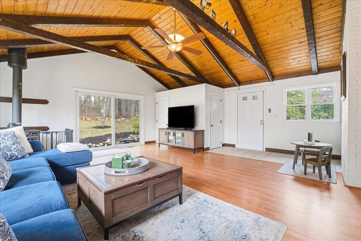
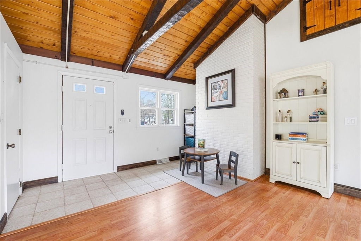
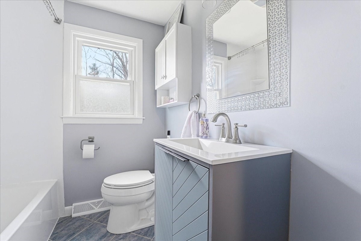
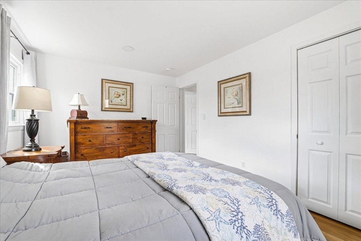
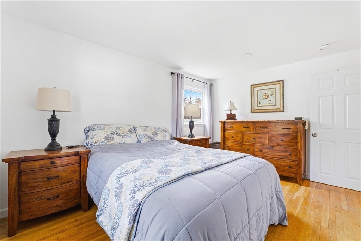
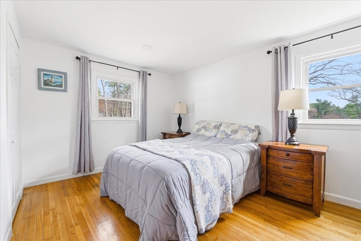
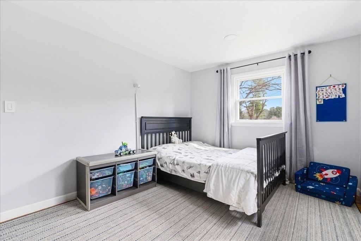
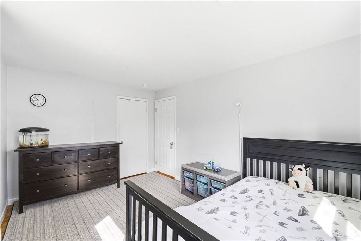
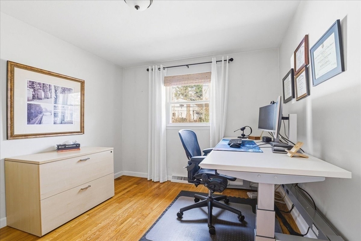
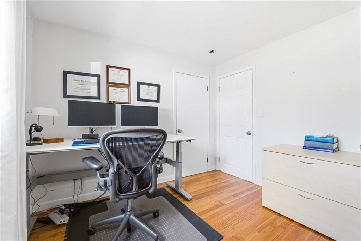
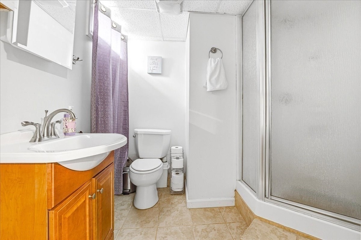
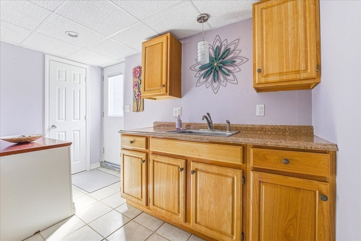
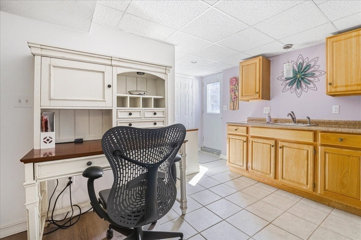
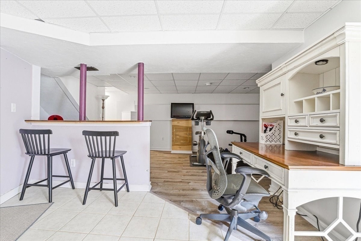
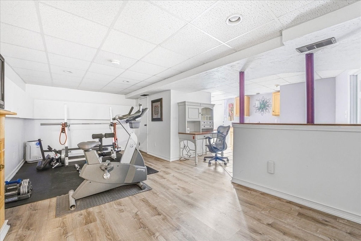
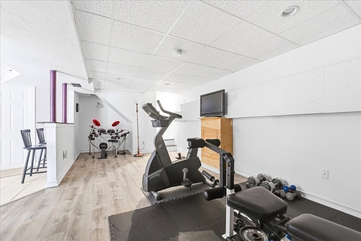
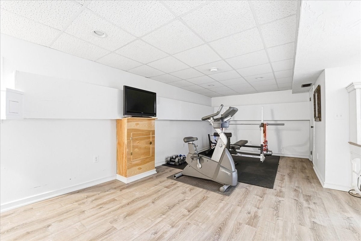
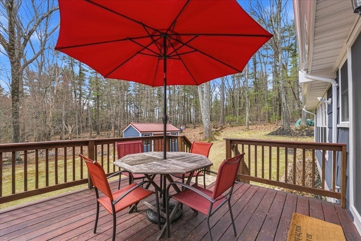
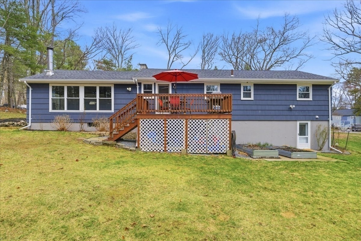
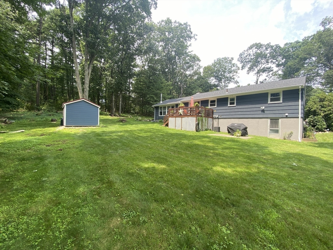
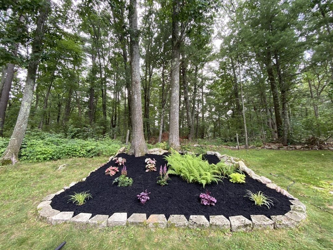
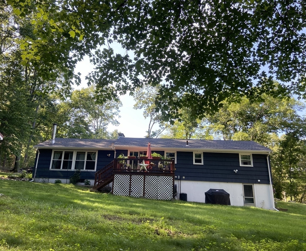
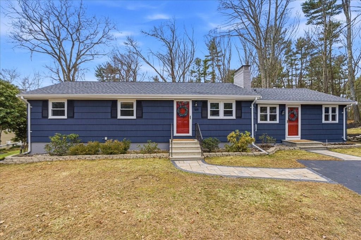
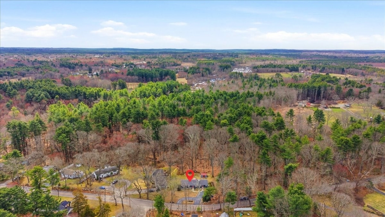
Turn-key home with a stunning custom gourmet kitchen featuring premium quartzite countertops, stainless steel appliances, drawer microwave, and center island with seating, open to a fireside dining room. The great room showcases a beamed vaulted ceiling, oversized windows, and slider leading to a patio overlooking expansive wooded land offering a serene natural backdrop. Updated baths with tiled flooring and new vanity in the first floor bathroom. Three bedrooms offer refinished hardwood floors and fresh interior paint. Walk-out lower level includes a spacious family room (currently used as a gym), office, and kitchenette, ideal for flexible living. Major updates include roof, windows, and doors (2016), furnace (2013), tankless water heater (2023), and new circular driveway (2025). Please see extensive list of home improvements on MLS paperclip. ~4 miles to Commuter Rail, award winning school system, and in immaculate pristine condition!

Share Property

Location

189 Orchard Street, Millis, MA 02054

Status

Sold

Date Sold

June 30, 2026
David  Ferrini

David Ferrini

TITLE

REALTOR®

Property Amenities

Interior
Laundry room In Basement, Electric Dryer Hookup, Washer Hookup
Fireplace Dining Room, Living Room
Appliances Gas Water Heater, Tankless Water Heater, Microwave, ENERGY STAR Qualified Refrigerator, ENERGY STAR Qualified Dishwasher, Cooktop, Rangetop - ENERGY STAR, Oven, Plumbed For Ice Maker
Flooring Tile, Hardwood, Wood Laminate, Laminate
Total Bedrooms: 3
Full Bathrooms: 2
Other Interior Features Countertops - Upgraded, Cabinets - Upgraded, Open Floorplan, Recessed Lighting, Office, Exercise Room, Kitchen
Area & Lot
Total area 1,852 Sq.Ft.
Lot Area 0.46 Acres
Living area 1,852 Sq.Ft.
MLS® ID 73496985
Year Built 1955
High School Mhs
Middle School Millis Ms
Elementary School Clyde Brown
Architecture Styles Ranch
Type Residential
Status Sold
Exterior
Air conditioning Central Air
Heat type Forced Air, Oil, Natural Gas, Wood Stove
Water Source Public
Security Features Security System
Sewer Private Sewer
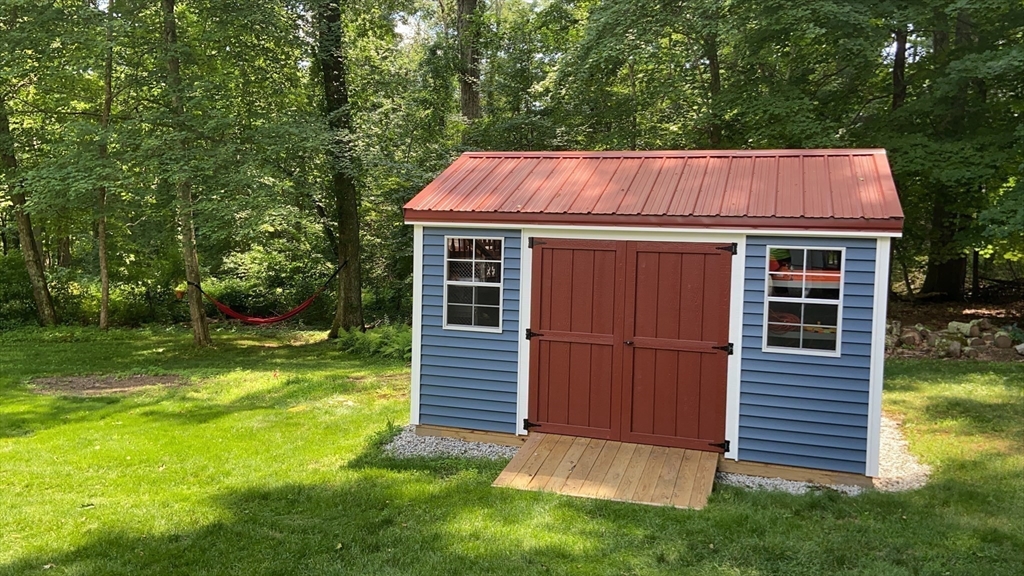
Other Exterior Features Deck - Wood, Patio, Rain Gutters, Storage, Decorative Lighting, Screens
Parking Paved Drive, Off Street, Driveway, Paved
Lot Features Wooded, Gentle Sloping, Level
Roof Shingle
Utilities for Electric Range, for Electric Oven, for Electric Dryer, Washer Hookup, Icemaker Connection
Finance
Sales Price $650,000
Real Estate Tax $10,500 yearly

Work With David

I grew up in a family of REALTORS® and this is something I have much respect for as a life and lifestyle, having dedicated the last 15+ years to building my real estate career I know that I am doing the right thing. I have a deep passion for my work and I am confident that my clients and colleagues would agree.