41 Great Rock Rd
41 Great Rock Rd
41 Great Rock Rd
41 Great Rock Rd
41 Great Rock Rd
41 Great Rock Rd
41 Great Rock Rd
41 Great Rock Rd
41 Great Rock Rd
41 Great Rock Rd
41 Great Rock Rd
41 Great Rock Rd
41 Great Rock Rd
41 Great Rock Rd
41 Great Rock Rd
41 Great Rock Rd
41 Great Rock Rd
41 Great Rock Rd
41 Great Rock Rd
41 Great Rock Rd
41 Great Rock Rd
41 Great Rock Rd
41 Great Rock Rd
41 Great Rock Rd
41 Great Rock Rd
41 Great Rock Rd
41 Great Rock Rd
41 Great Rock Rd
41 Great Rock Rd
41 Great Rock Rd
41 Great Rock Rd
41 Great Rock Rd
41 Great Rock Rd
41 Great Rock Rd
41 Great Rock Rd
41 Great Rock Rd
41 Great Rock Rd
41 Great Rock Rd
41 Great Rock Rd
41 Great Rock Rd
VIEW PHOTOS
$1,550,000

41 Great Rock Rd

5 Beds 3 Baths 3,960 Sq.Ft. 2.16 Acres

Description

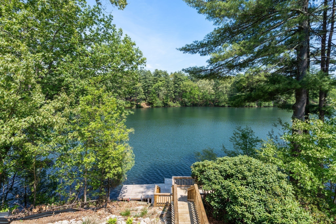
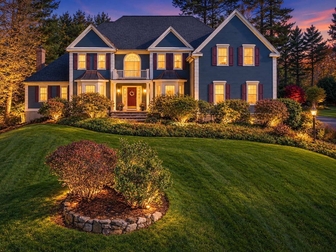
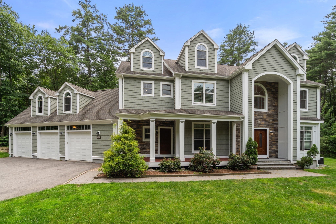
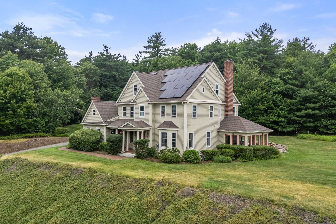
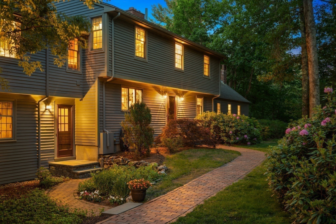
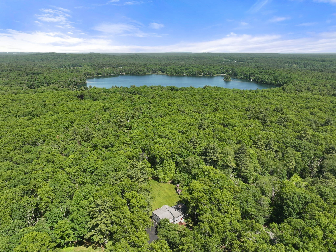
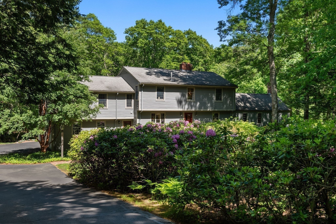
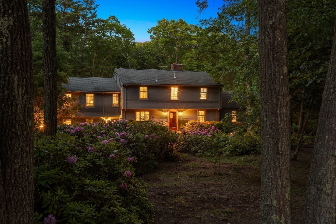
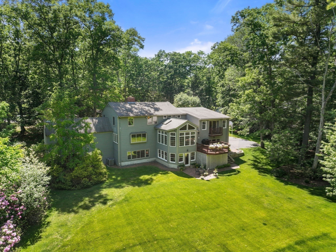
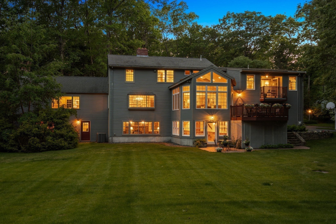
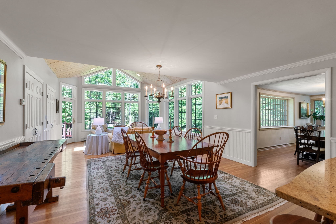
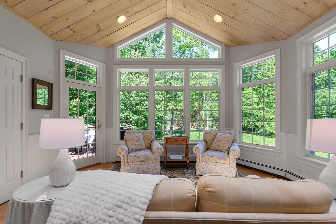
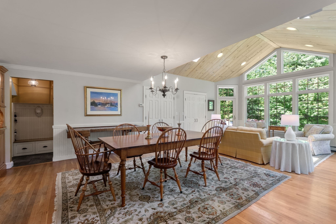
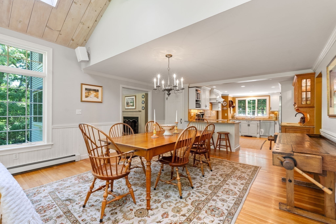
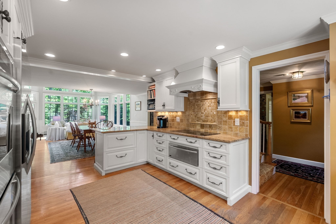
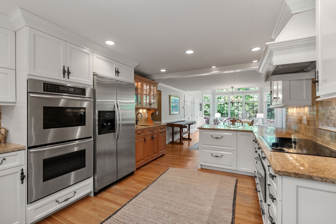
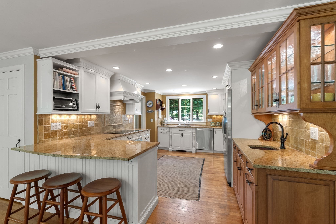
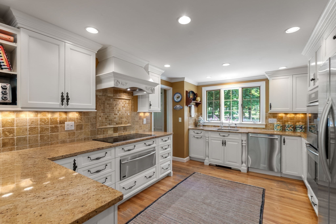
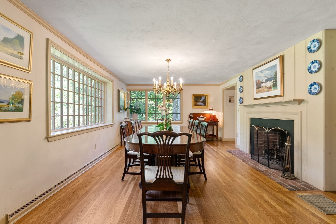
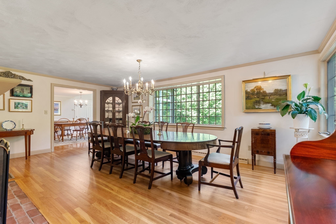
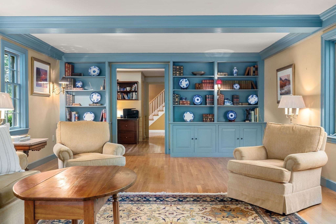
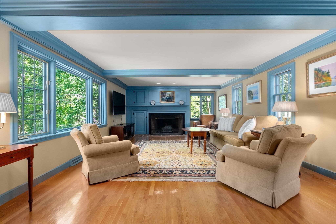
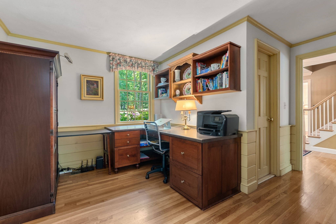
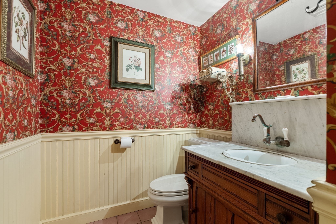
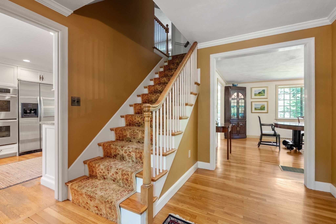
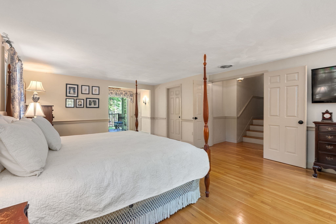
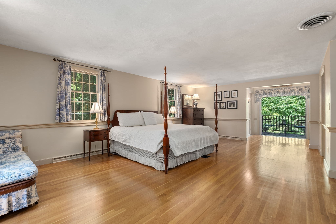
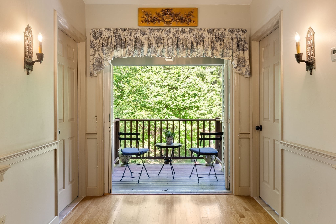
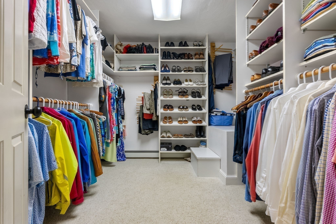
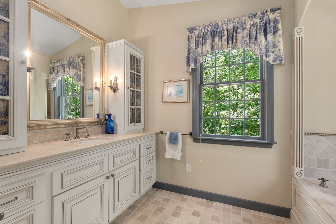
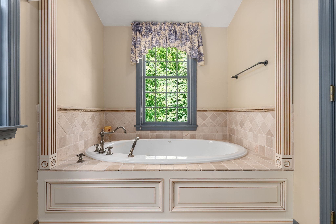
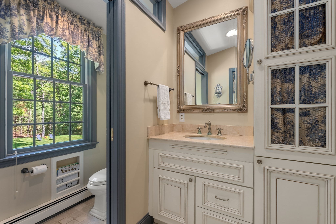
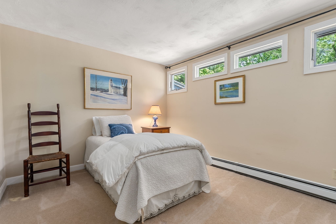
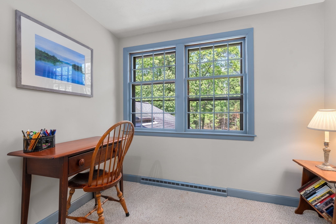
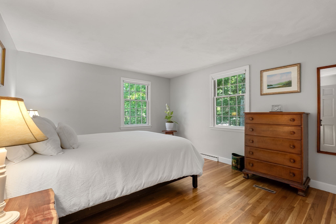
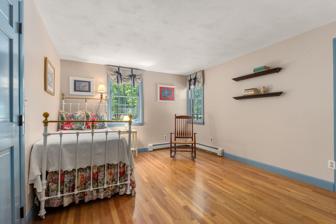
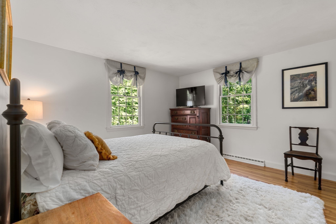
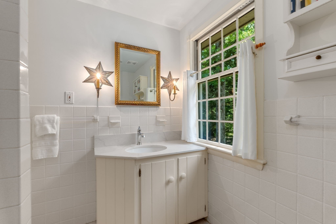
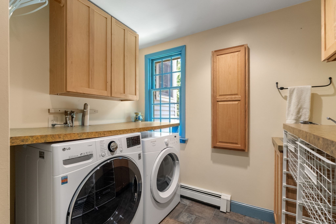
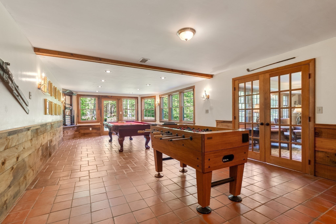
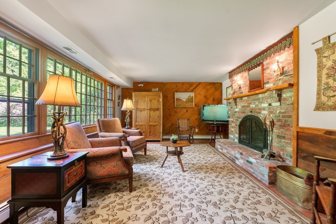
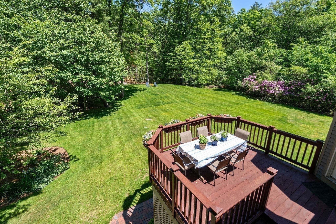
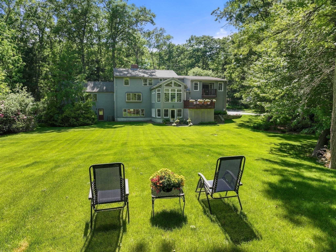
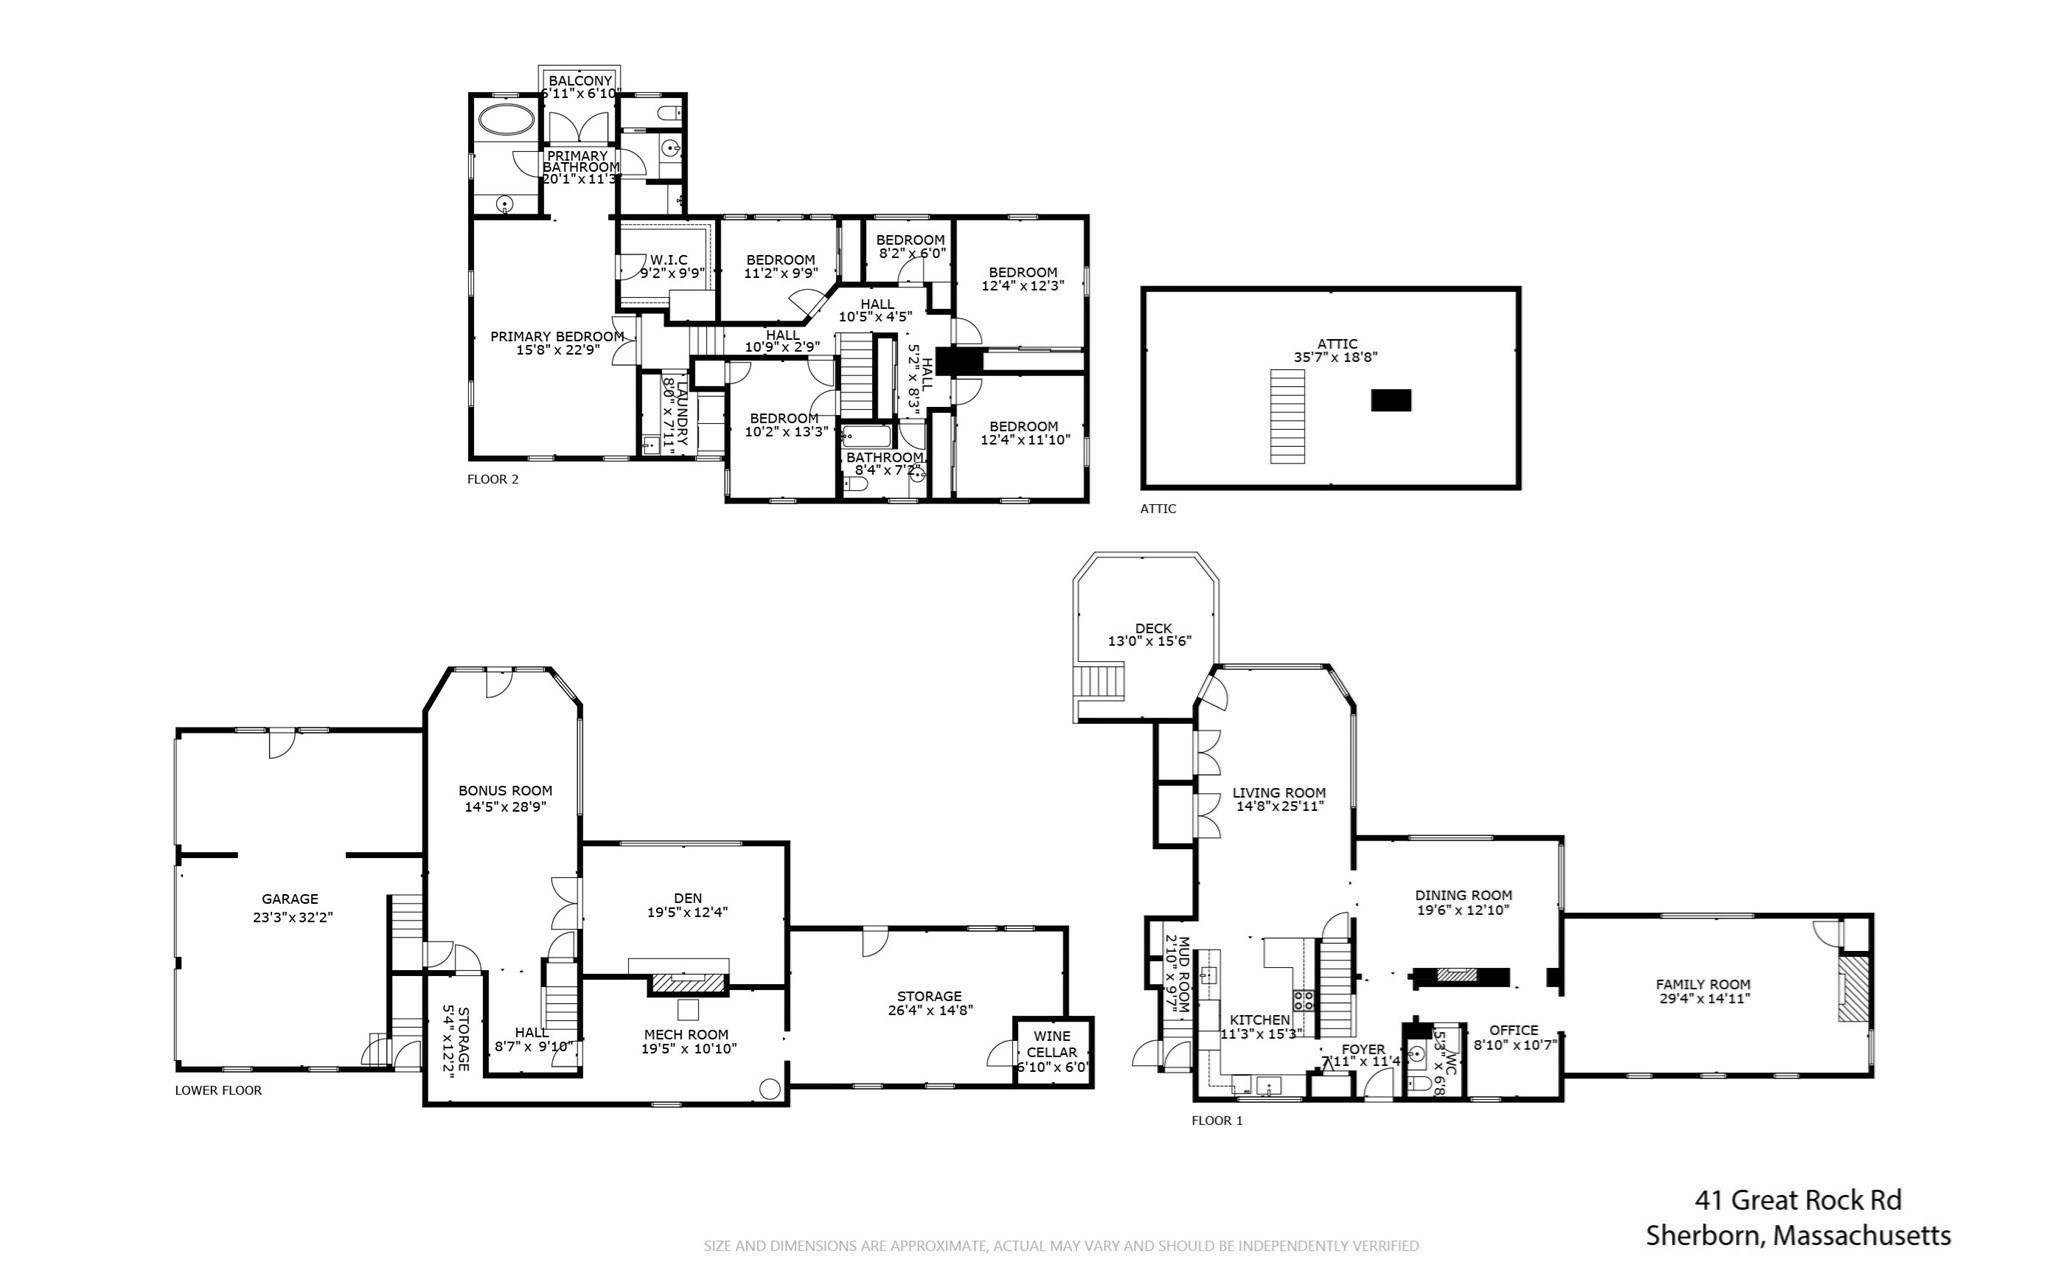
Tucked at the end of a cul-de-sac in one of Sherborn's most sought-after neighborhoods, this exceptional Colonial sits on 2.16 private acres in Sherborn's east side, convenient for shopping, commuting and schools. Abuts Town Forest with direct access to many miles of trails for walking, biking or skiing. Walk to town and to Sherborn's resident-only jewel - Farm Pond. A major three-level, architect-designed renovation transformed the home with bright, open living spaces including a stunning chef's kitchen and great room with panoramic backyard views. Features include custom cabinetry, double ovens, beverage bar, formal dining room with fireplace, living room with built-ins and fireplace, and two private home offices. The thoughtfully designed primary suite offers two luxurious bathrooms, a walk-in closet, and balcony. Four additional bedrooms, office, and spacious laundry room complete the upper level. The light-filled walk-out lower level includes a family room with fireplace, rec room, wine cellar, workshop plus 3 car garage. 5 bdrm septic NEW in 2025. Spectacular grounds and a welcoming neighborhood make this a rare forever home.

Share Property

Location

41 Great Rock Rd, Sherborn, MA 01770

Status

Sold

Date Sold

October 28, 2026
David  Ferrini

David Ferrini

TITLE

REALTOR®

Property Amenities

Interior
Laundry room Flooring - Stone/Ceramic Tile, Electric Dryer Hookup, Washer Hookup, Sink, Second Floor
Fireplace Dining Room, Family Room
Appliances Electric Water Heater, Oven, Dishwasher, Microwave, Range, Refrigerator, Freezer, Washer, Dryer, Plumbed For Ice Maker
Flooring Tile, Carpet, Hardwood, Flooring - Stone/Ceramic Tile, Flooring - Hardwood
Total Bedrooms: 5
Half Bathrooms: 1
Full Bathrooms: 2
Other Interior Features Closet, Storage, Bonus Room, Den, Foyer, Wine Cellar, Walk-up Attic
Area & Lot
Total area 3,960 Sq.Ft.
Lot Area 2.16 Acres
Living area 3,960 Sq.Ft.
MLS® ID 73534211
Year Built 1962
High School Dover/Sherborn
Middle School Dover/Sherborn
Elementary School Pine Hill
Water Frontage Lake/Pond, 1 to 2 Mile To Beach, Beach Ownership(Other (See Remarks))
Architecture Styles Colonial
Type Residential
Status Sold
Exterior
Air conditioning Central Air, Ductless
Heat type Forced Air, Baseboard, Oil, Fireplace
Water Source Private
Garage Space 3.0
Sewer Private Sewer
Other Exterior Features Deck - Wood, Patio, Balcony, Rain Gutters, Storage, Professional Landscaping, Garden, Stone Wall
Parking Attached, Storage, Insulated, Oversized, Paved Drive, Off Street, Paved
Lot Features Level
Roof Shingle
Utilities for Electric Range, for Electric Oven, for Electric Dryer, Washer Hookup, Icemaker Connection
Finance
Sales Price $1,550,000
Real Estate Tax $20,790 yearly

Work With David

I grew up in a family of REALTORS® and this is something I have much respect for as a life and lifestyle, having dedicated the last 15+ years to building my real estate career I know that I am doing the right thing. I have a deep passion for my work and I am confident that my clients and colleagues would agree.