Leave a Message

Thank you for your message. We will be in touch with you shortly.

425 Main St # 11B
425 Main St # 11B
425 Main St # 11B
425 Main St # 11B
425 Main St # 11B
425 Main St # 11B
425 Main St # 11B
425 Main St # 11B
425 Main St # 11B
425 Main St # 11B
425 Main St # 11B
425 Main St # 11B
425 Main St # 11B
425 Main St # 11B
425 Main St # 11B
425 Main St # 11B
425 Main St # 11B
425 Main St # 11B
425 Main St # 11B
425 Main St # 11B
425 Main St # 11B
425 Main St # 11B
425 Main St # 11B
425 Main St # 11B
425 Main St # 11B
425 Main St # 11B
VIEW PHOTOS
$380,000

425 Main St # 11B

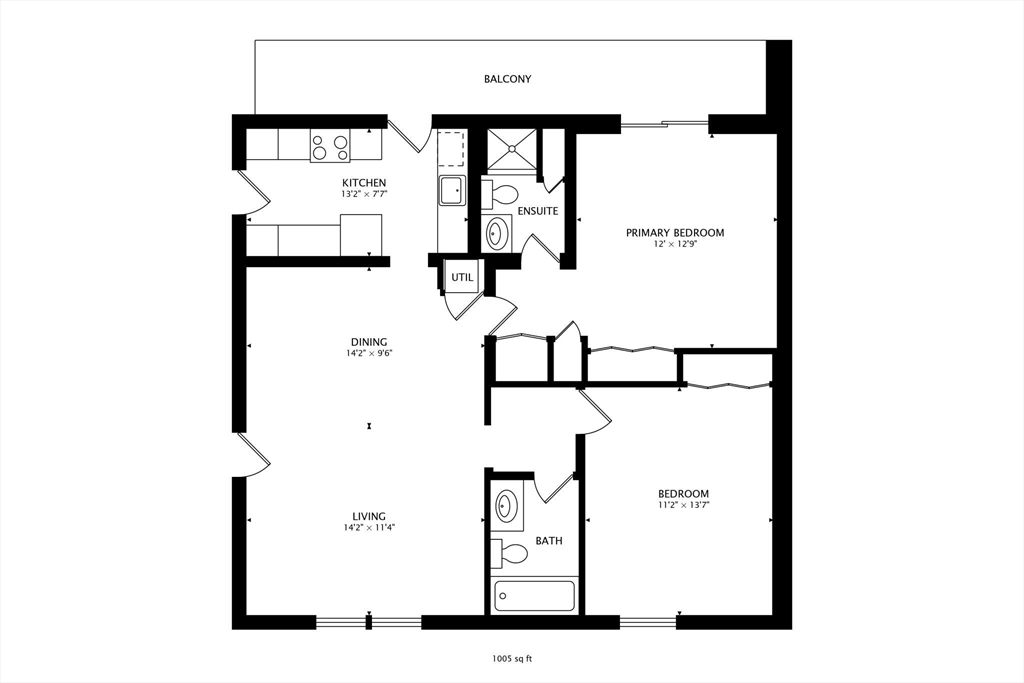
2 Beds 2 Baths 910 Sq.Ft.

Description

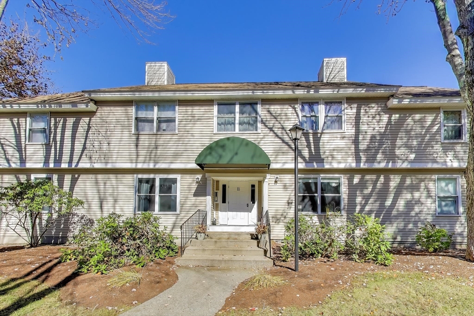
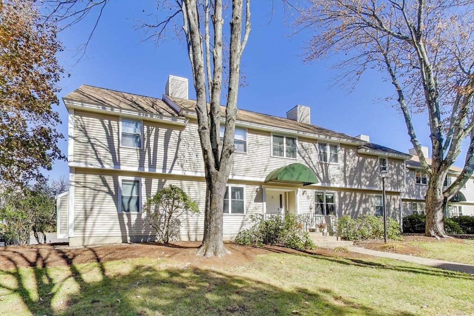
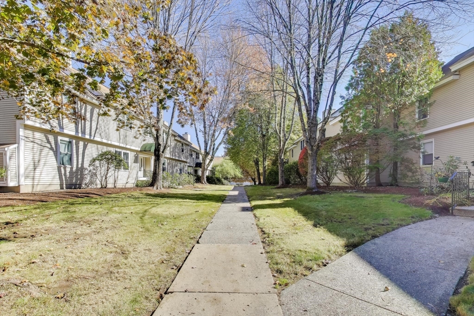
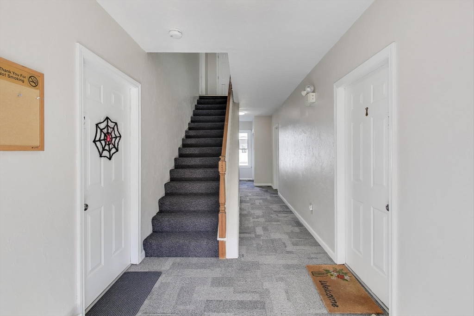
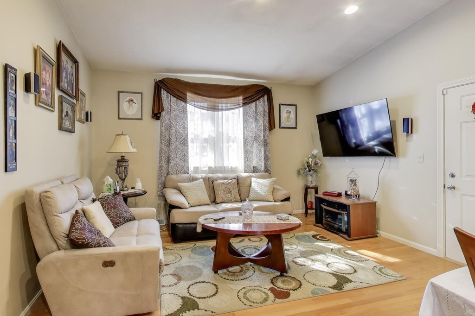
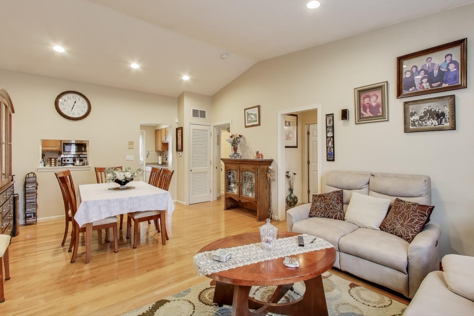
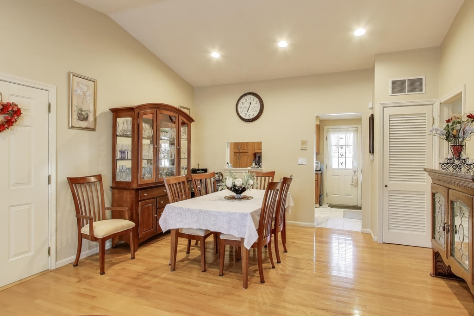
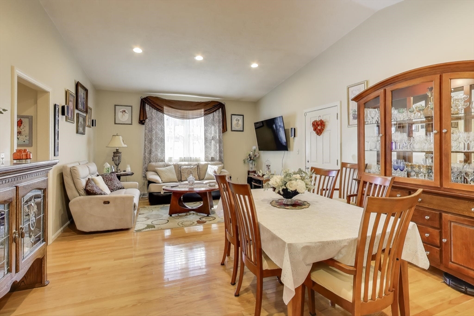
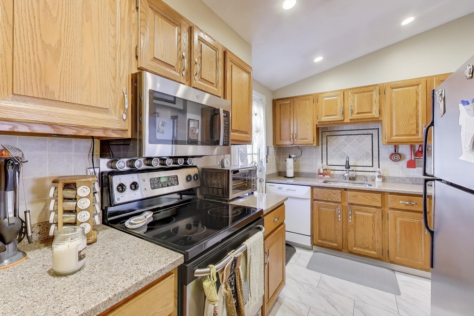
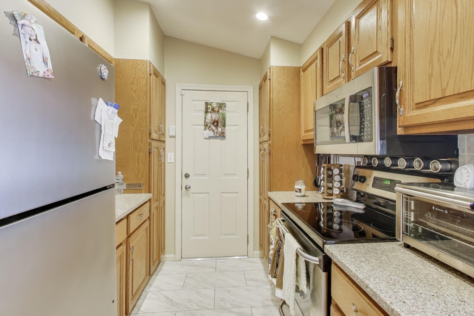
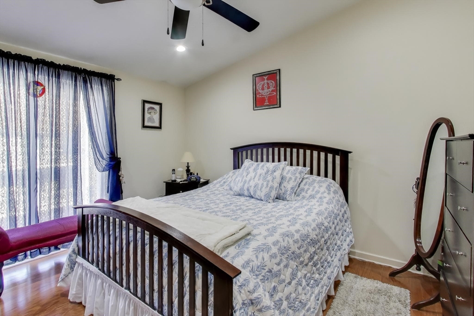
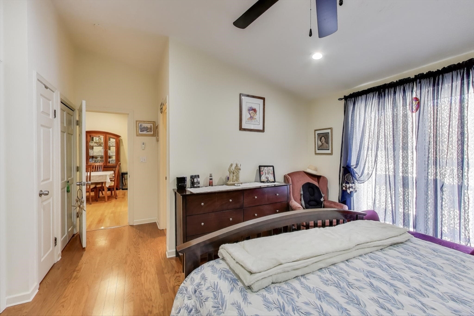
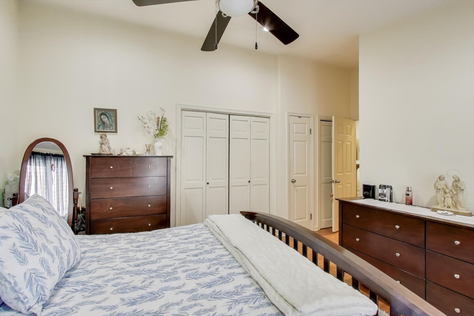
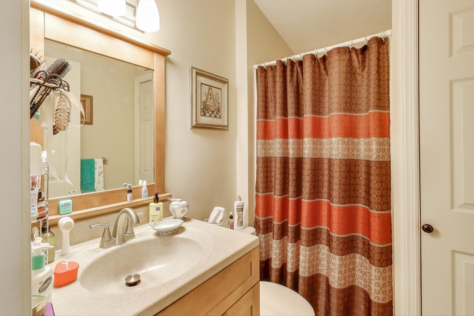
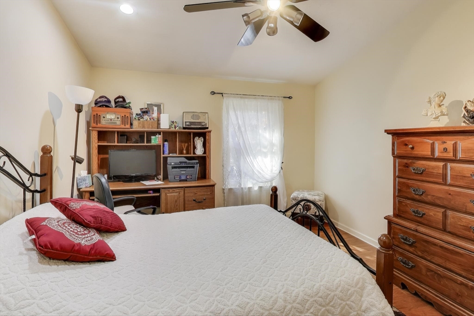
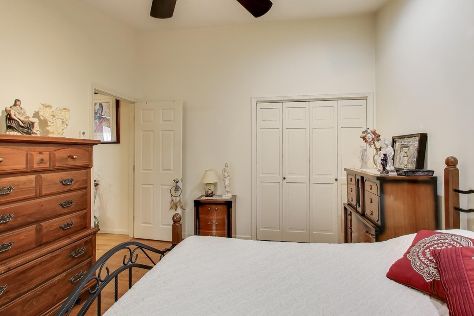
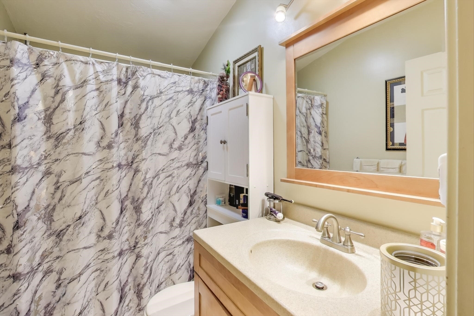
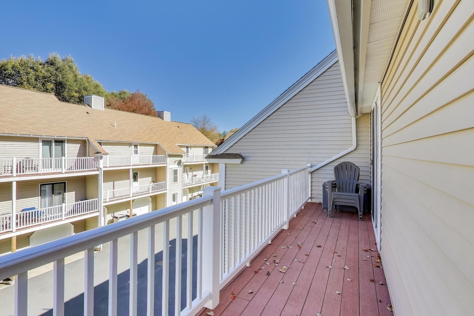
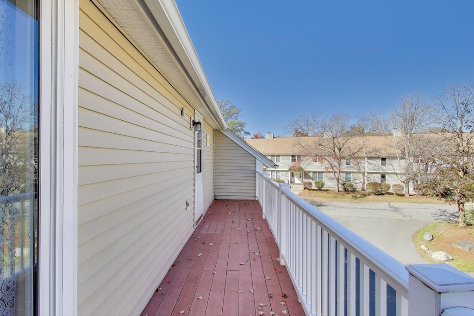
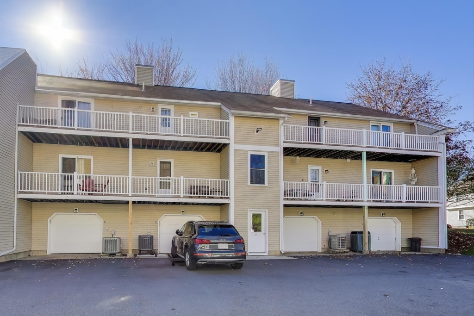
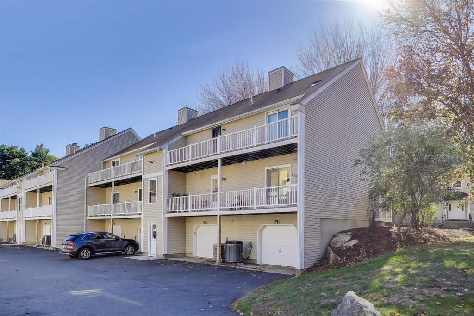
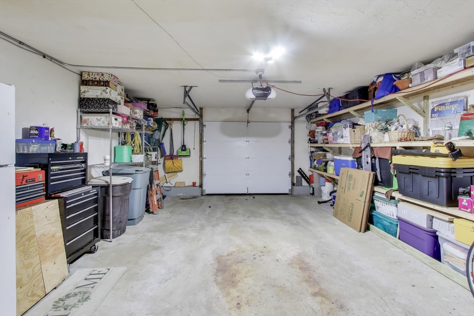
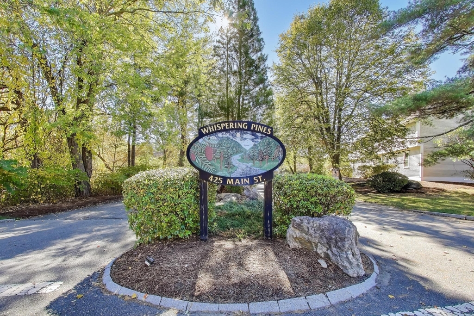
Welcome home to one of Hudson's most unique condo complexes; "Whispering Pines" located just down the street from Hudson's "famed" downtown district, featuring a thriving downtown with shops, restaurants, cafes, and many local unique businesses. Steps away from the Hudson's jewel - the Assabet River Rails Trail - yet nestled in quite and peaceful complex. The unit is a unique hybrid style of building that offers the best of Town Home and a Garden Style Condominium. Front entries are shared by only four individual units each with its own oversized Garage, and private Deck. This top floor unit itself is move in ready with upgraded hardwood flooring, younger windows, HVAC systems, appliances, and much more. The unit features 2 full bedrooms, that master offering a private en-suite bathroom, an open floor plan with vaulted ceilings, ceiling fans and much more. Come make this your next "Home."

Share Property

Location

425 Main St # 11B, Hudson, MA 01749

Status

Sold

Date Sold

July 31, 2026
David  Ferrini

David Ferrini

TITLE

REALTOR®

Property Amenities

Interior
Appliances Range, Dishwasher, Microwave, Refrigerator, Washer/Dryer
Total Bedrooms: 2
Full Bathrooms: 2
Area & Lot
Total area 910 Sq.Ft.
Living area 910 Sq.Ft.
MLS® ID 73520319
Year Built 1981
High School Hudson
Middle School Quinn
Elementary School Forest Ave
Water Frontage Lake/Pond, Beach Ownership(Public)
Type Condo
Status Sold
Exterior
Stories 2
Air conditioning Central Air, Heat Pump
Heat type Heat Pump, Electric
Water Source Public
Garage Space 1.0
Sewer Public Sewer
Other Exterior Features Deck - Composite
Parking Attached, Under, Garage Door Opener, Deeded, Assigned, Off Street
Finance
Sales Price $380,000
HOA Fees $354 monthly
Real Estate Tax $4,310 yearly

Work With David

I grew up in a family of REALTORS® and this is something I have much respect for as a life and lifestyle, having dedicated the last 15+ years to building my real estate career I know that I am doing the right thing. I have a deep passion for my work and I am confident that my clients and colleagues would agree.