495 Grafton St
495 Grafton St
495 Grafton St
495 Grafton St
495 Grafton St
495 Grafton St
495 Grafton St
495 Grafton St
495 Grafton St
495 Grafton St
495 Grafton St
495 Grafton St
495 Grafton St
495 Grafton St
495 Grafton St
495 Grafton St
495 Grafton St
495 Grafton St
495 Grafton St
495 Grafton St
495 Grafton St
495 Grafton St
495 Grafton St
495 Grafton St
495 Grafton St
495 Grafton St
495 Grafton St
495 Grafton St
495 Grafton St
495 Grafton St
495 Grafton St
495 Grafton St
495 Grafton St
495 Grafton St
495 Grafton St
495 Grafton St
495 Grafton St
495 Grafton St
495 Grafton St
495 Grafton St
495 Grafton St
495 Grafton St
VIEW PHOTOS
$950,000

495 Grafton St

4 Beds 4 Baths 3,342 Sq.Ft. 2.39 Acres

Description

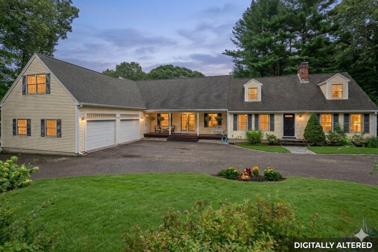
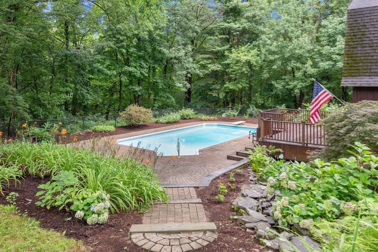
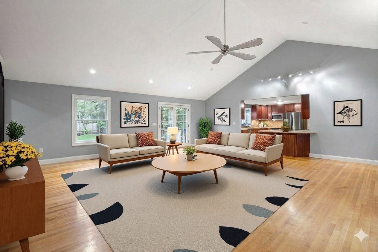
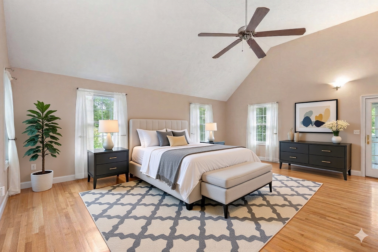
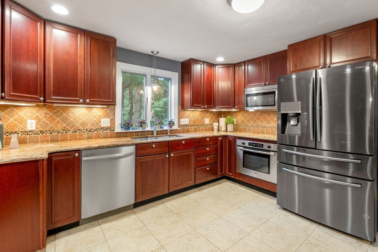
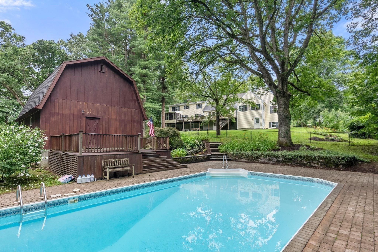
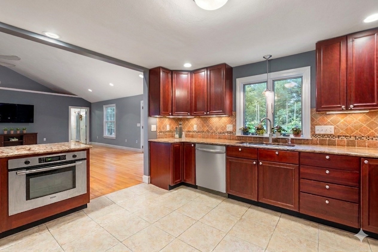
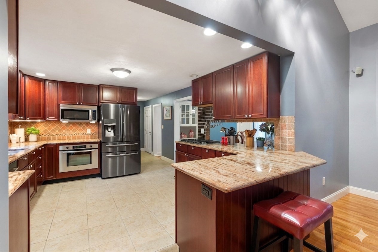
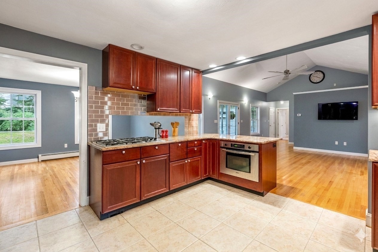
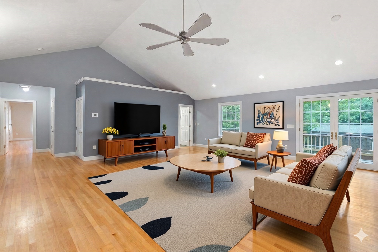
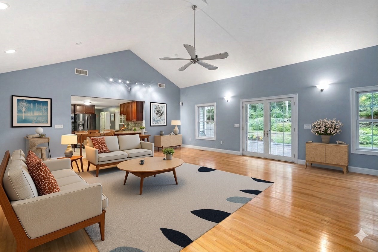
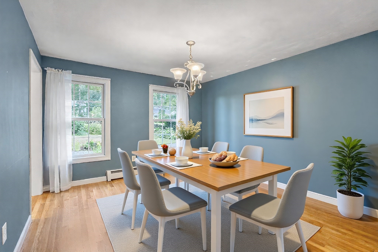
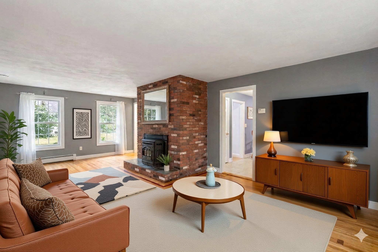
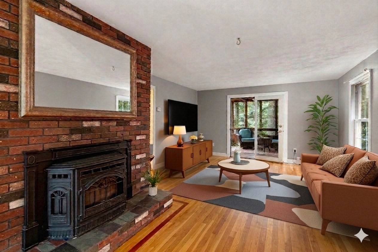
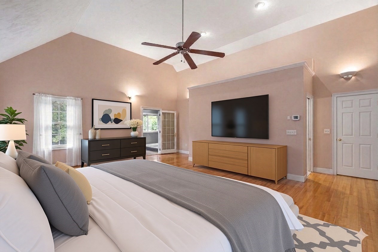
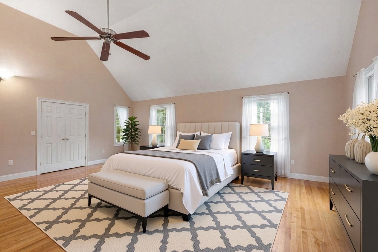
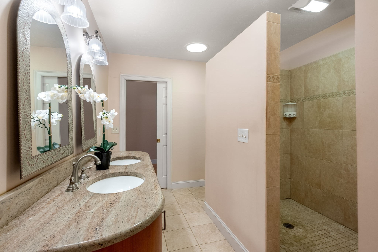
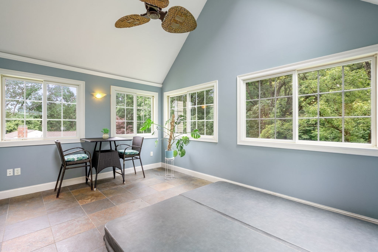
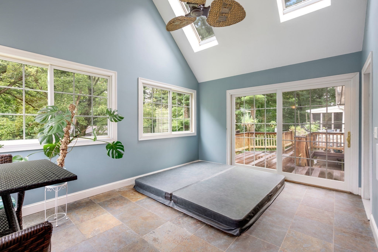
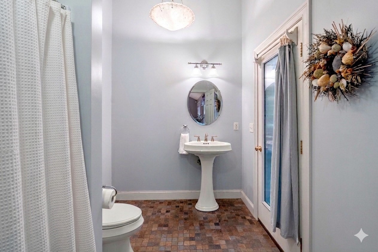
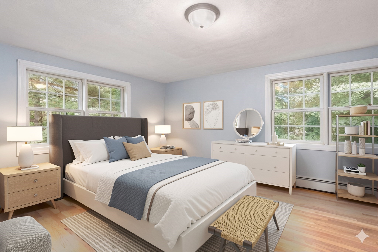
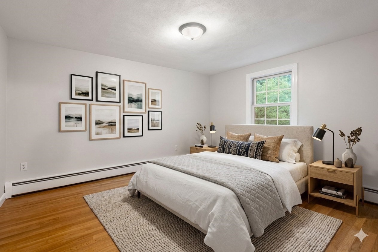
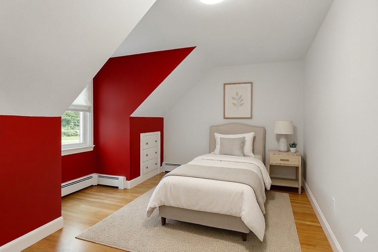
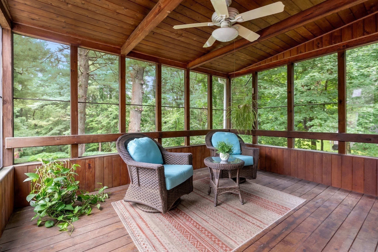
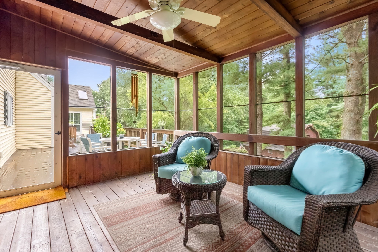
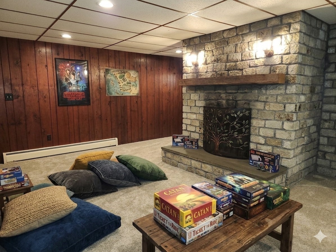
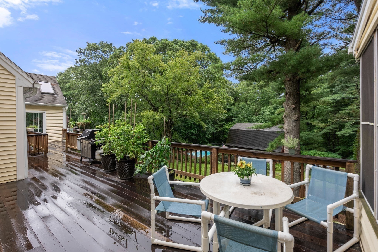
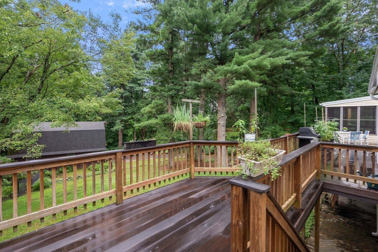
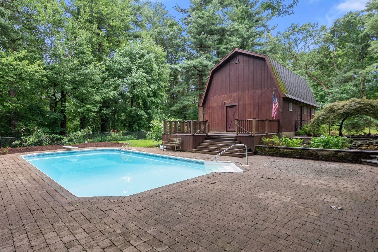
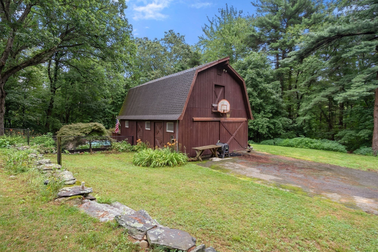
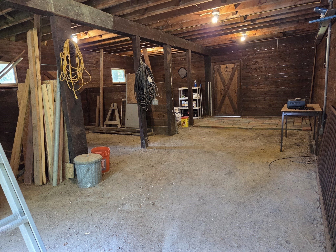
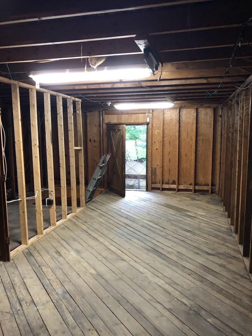
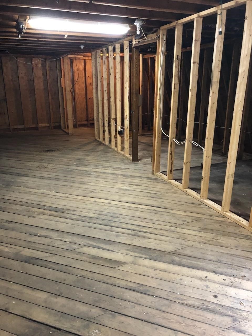
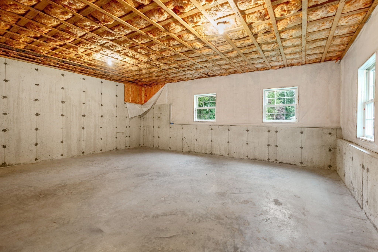
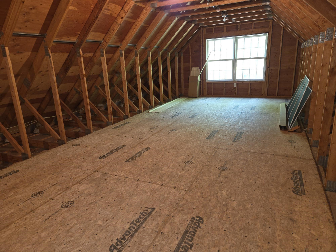
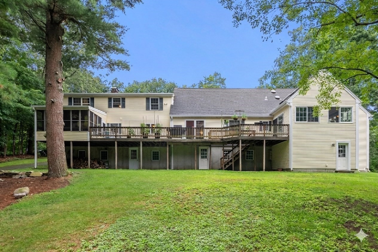
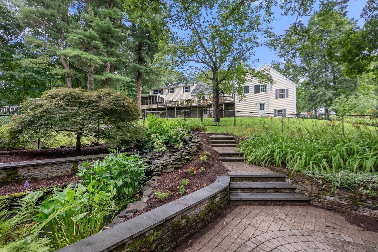
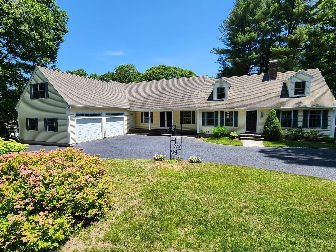
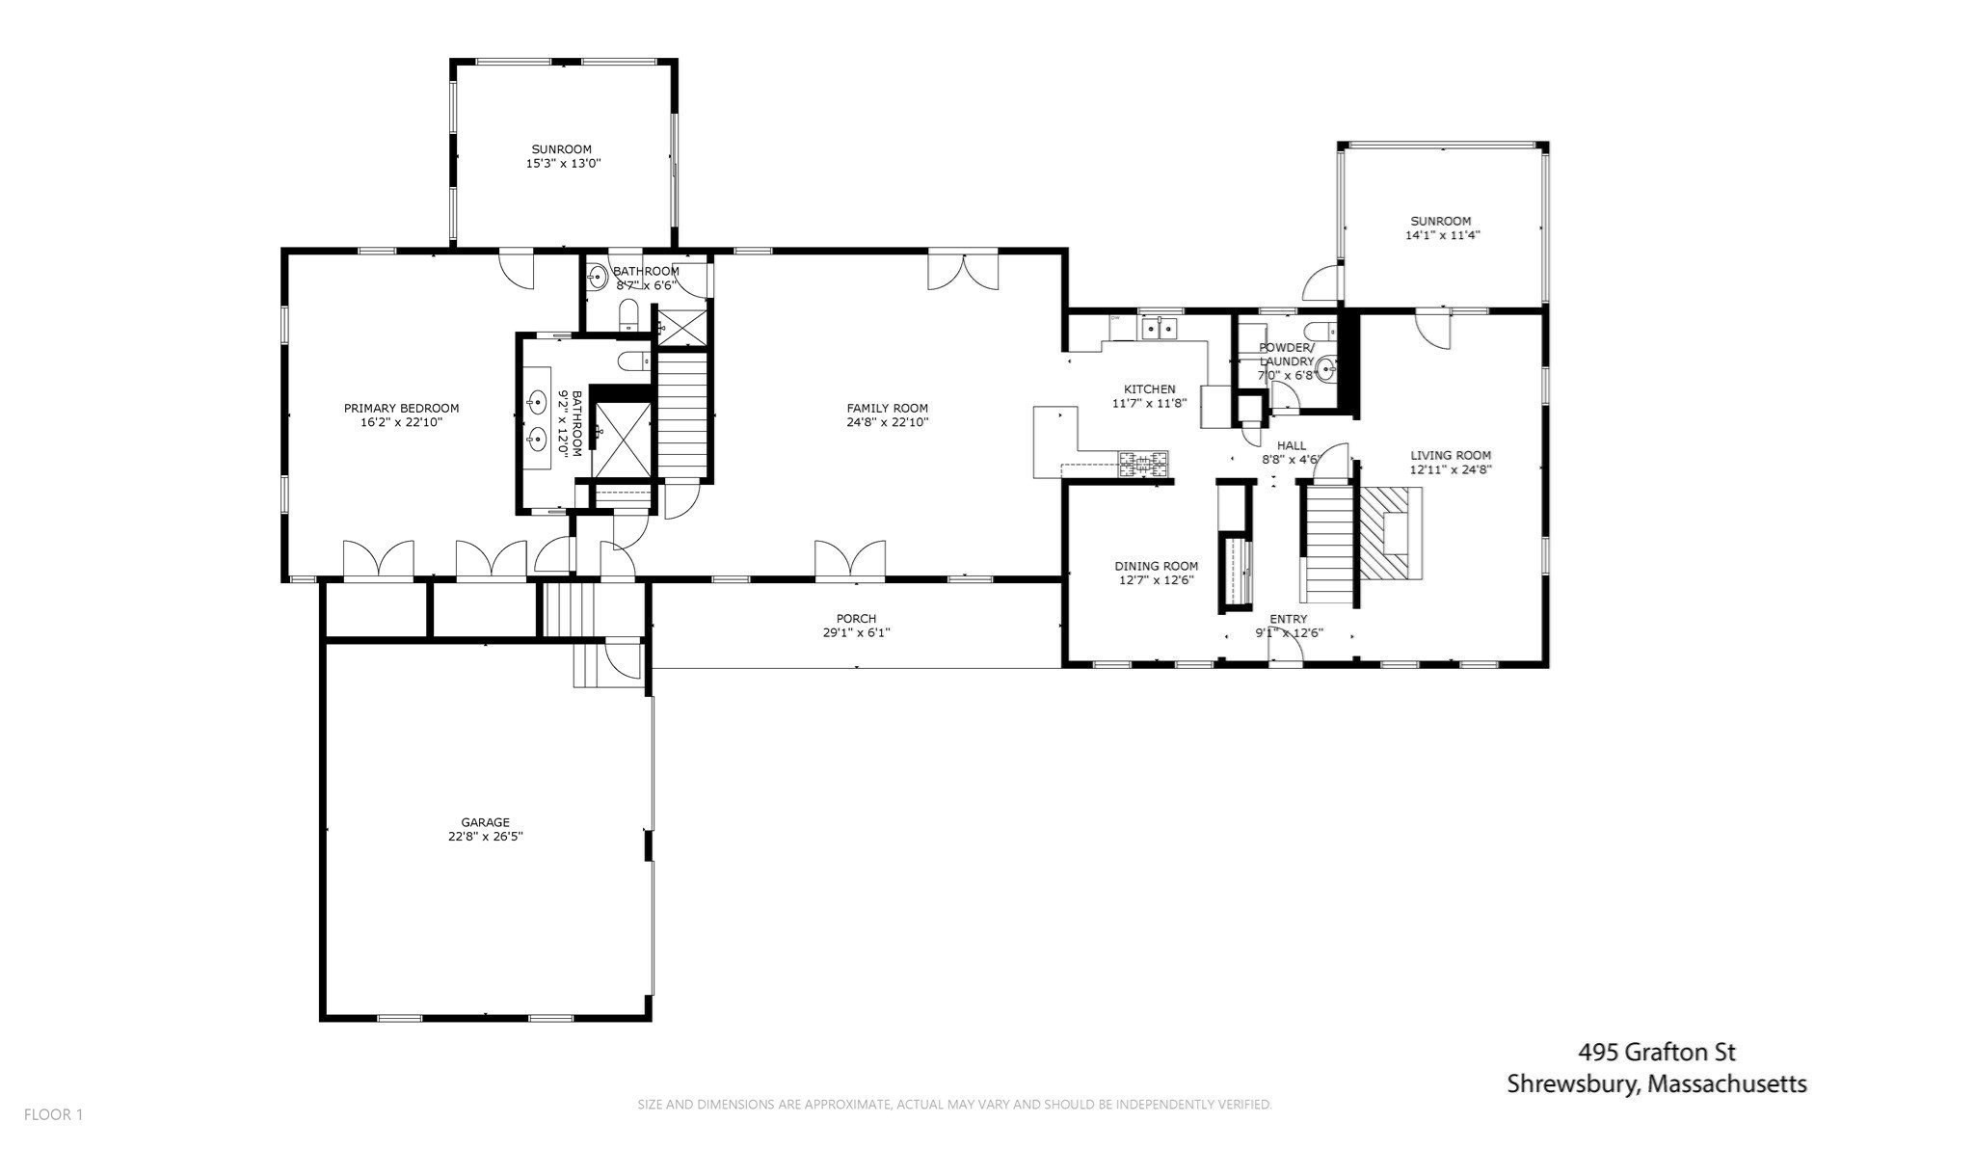
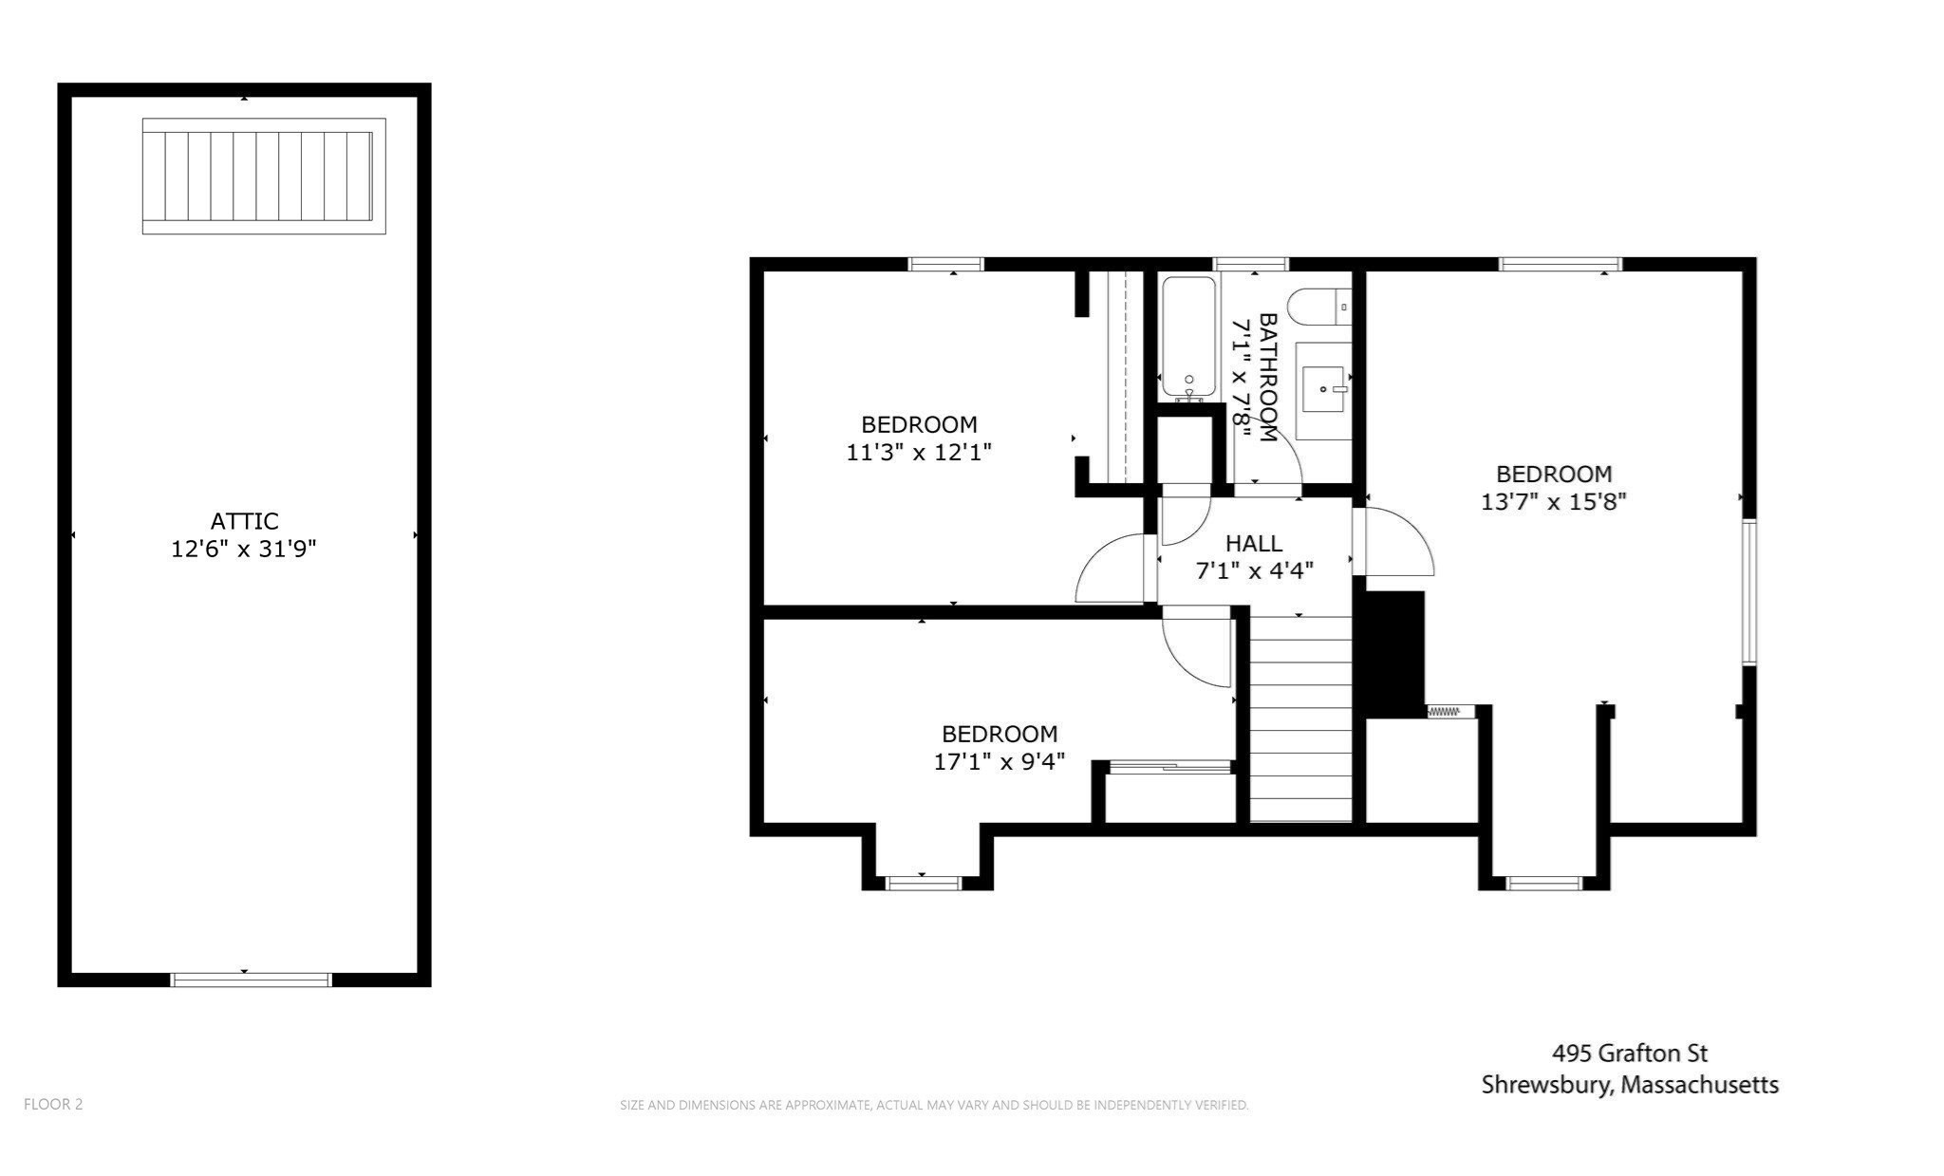
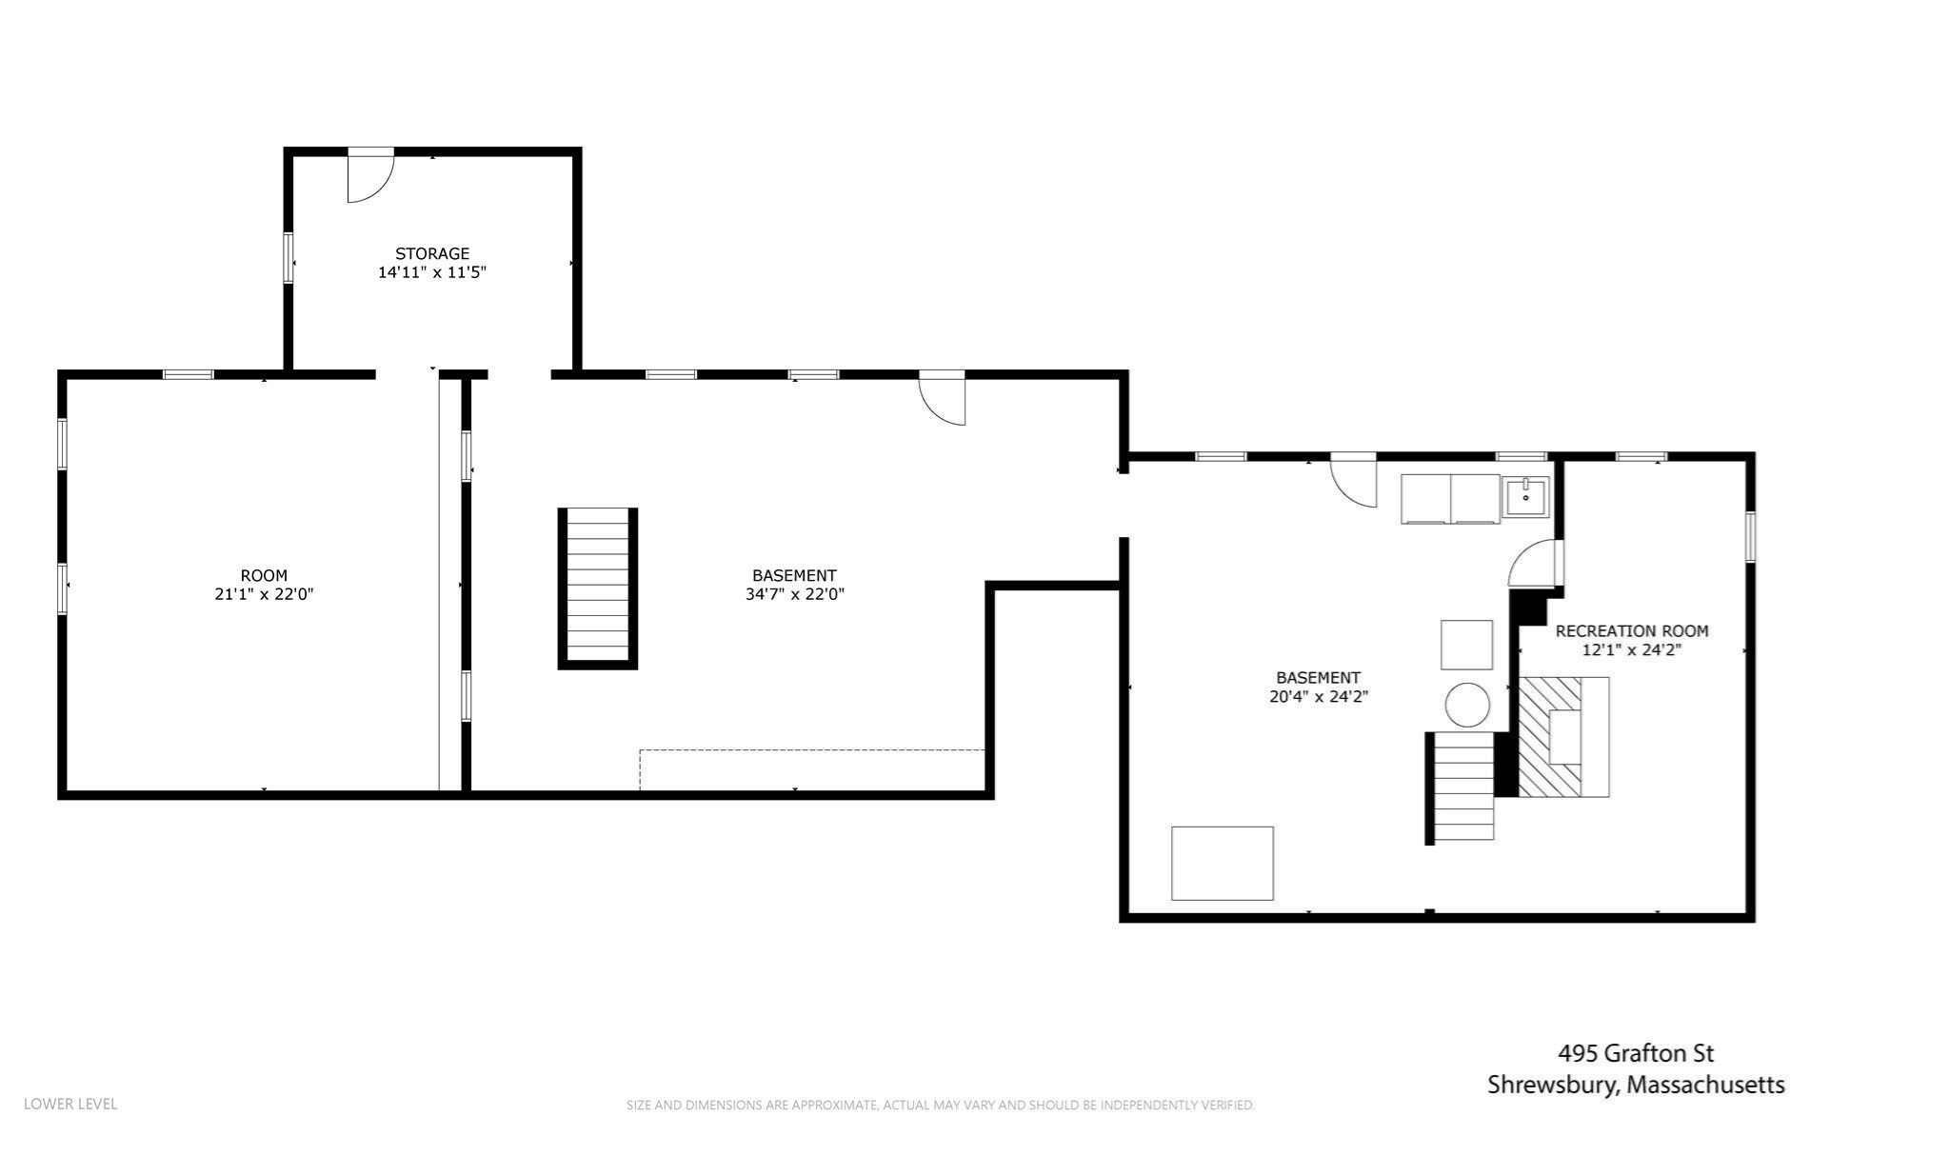
Rarely does a property offer this exceptional combination of space, privacy, and value in sought-after Shrewsbury. Nestled on a beautiful country road with many amenities nearby, this impressive 4-bedroom, 3.5-bath home offers 3,342 square feet of living space on over 2 acres, a private inground pool, and endless possibilities for comfortable everyday living, entertaining, and multi-generational use. A substantial 2005 addition enhanced the home's appeal with a dramatic great room featuring soaring cathedral ceilings and a stunning first-floor bedroom suite. The inviting kitchen serves as the heart of the home, offering double ovens and a breakfast peninsula. Hardwood flooring extends throughout the first and second floors, creating warmth and timeless character throughout. The expansive living room showcases a fireplace with a pellet stove insert and provides direct access to the screened-in porch and oversized mahogany deck overlooking the beautifully landscaped pool area. Whether hosting summer gatherings or enjoying a quiet morning coffee, the outdoor spaces provide the perfect setting to relax and unwind. For year-round enjoyment, the indoor hot tub room features skylights that frame views of the night sky and is conveniently connected to both a separate full bath and the primary suite. Additional living space can be found in the partially finished basement, where a gorgeous fireplace creates an ideal setting for a home office, game room, or cozy gathering space. Explore the possibilities for multi-generational use of the large, unfinished, room in the walk-out lower level, offering 9-foot ceilings and radiant heat. Above the garage, an additional unfinished bonus space creates even more possibilities to customize the home to your needs. Ideal for storage or a workshop; the barn adds versatility to this property. The circular driveway allows for easy entry and exit. Improvements include an updated full bath, insulated garage doors and ceiling, a brand-new double-walled oil tank and resurfaced driveway. Near major commuting routes, UMass and Tufts. Properties offering this much living space, acreage, privacy, and amenities at such a compelling value are increasingly difficult to find in Shrewsbury. Don't miss this rare opportunity to make this exceptional property your own. ** 1-Year Home Warranty Included**

Share Property

Location

495 Grafton St, Shrewsbury, MA 01545

Status

Sold

Date Sold

November 5, 2026
David  Ferrini

David Ferrini

TITLE

REALTOR®

Property Amenities

Interior
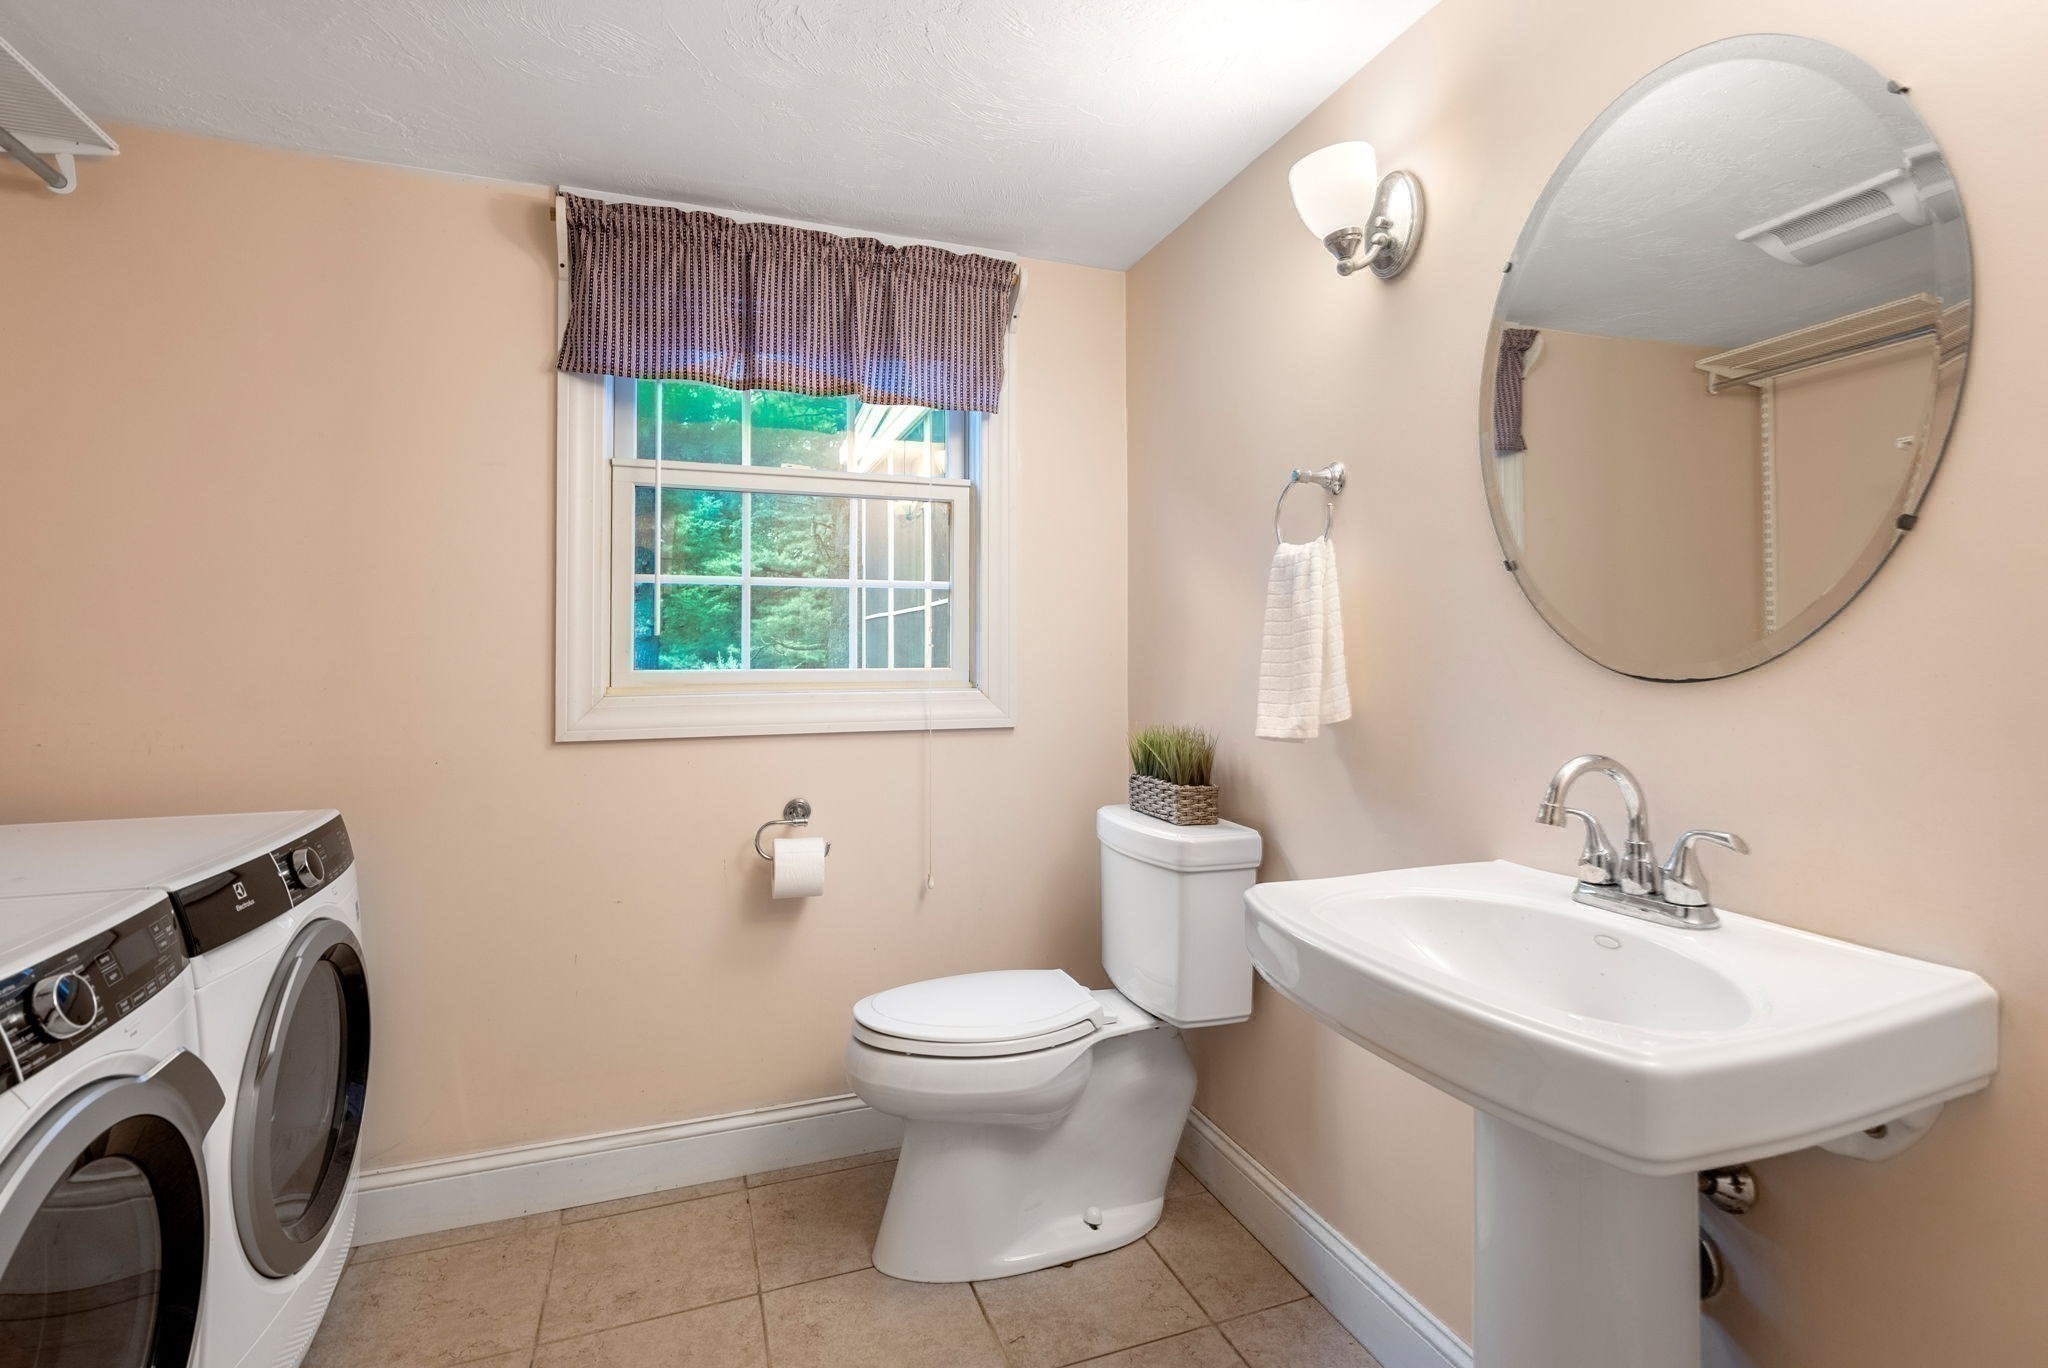
Laundry room Electric Dryer Hookup, Washer Hookup, First Floor
Fireplace Living Room
Appliances Water Heater, Oven, Dishwasher, Microwave, Range, Refrigerator
Flooring Tile, Carpet, Hardwood, Flooring - Stone/Ceramic Tile, Flooring - Wall to Wall Carpet
Total Bedrooms: 4
Half Bathrooms: 1
Full Bathrooms: 3
Other Interior Features Bathroom - Full, Bathroom - With Tub Shower, Bathroom, Play Room, Solar Tube(s), Central Vacuum, Sauna/Steam/Hot Tub
Area & Lot
Total area 3,342 Sq.Ft.
Lot Area 2.39 Acres
Living area 3,342 Sq.Ft.
MLS® ID 73499337
Year Built 1970
High School Shs
Middle School Oak/Sherwood
Elementary School Beal
Water Frontage Stream
Architecture Styles Cape, Ranch
Type Residential
Status Sold
Exterior
Pool In Ground
Air conditioning None
Heat type Baseboard, Radiant, Oil, Pellet Stove, Wood Stove, Fireplace
Water Source Private, Other
Garage Space 2.0
Sewer Private Sewer
Other Exterior Features Porch - Screened, Deck - Wood, Pool - Inground, Rain Gutters, Barn/Stable
Parking Attached, Storage, Insulated, Oversized, Paved Drive, Off Street, Paved
Lot Features Wooded
Roof Shingle
Utilities for Gas Range, for Electric Dryer, Washer Hookup
Finance
Sales Price $950,000
Real Estate Tax $12,821 yearly

Work With David

I grew up in a family of REALTORS® and this is something I have much respect for as a life and lifestyle, having dedicated the last 15+ years to building my real estate career I know that I am doing the right thing. I have a deep passion for my work and I am confident that my clients and colleagues would agree.